Introduction
Office space needs to support different types of activities throughout the working day. Employees may need quiet areas for focused tasks, meeting spaces for collaboration, private rooms for confidential conversations, and open areas for communication.
A large open floor does not automatically mean that an office is being used efficiently. Without proper zoning, some areas may become crowded while other spaces remain underused. Modern partitions provide a practical way to divide a workplace into functional zones while maintaining a flexible overall layout.
A well-planned partition system can help businesses create more useful work areas without necessarily constructing permanent walls. For professional partition solutions, businesses can explore https://www.singcons.com/partition.php.
What Are Modern Office Partitions?
Modern office partitions are systems used to divide an office into separate functional areas. Depending on the workplace requirements, partitions can be fixed, semi-permanent, glazed, modular, or designed for specific privacy and acoustic needs.
They can be used to create:
- Individual work areas
- Meeting rooms
- Private offices
- Reception zones
- Collaboration areas
- Breakout spaces
- Storage areas
- Consultation rooms
- Training spaces
The right partition design depends on the size of the office, employee activities, privacy requirements, lighting, circulation, and future flexibility.
Why Office Space Utilisation Matters
Effective space utilisation means making practical use of the available workplace area while supporting the activities employees need to perform.
Modern workplace planning often considers a combination of individual workspaces, collaboration areas, meeting rooms, and short-term spaces. The U.S. General Services Administration's workplace guidance, for example, includes different workspace types such as individual workstations, focus areas, huddle rooms, and meeting spaces.
Instead of treating the office as one large open area, businesses can use partitions to create clearly defined zones.
Create Dedicated Work Zones
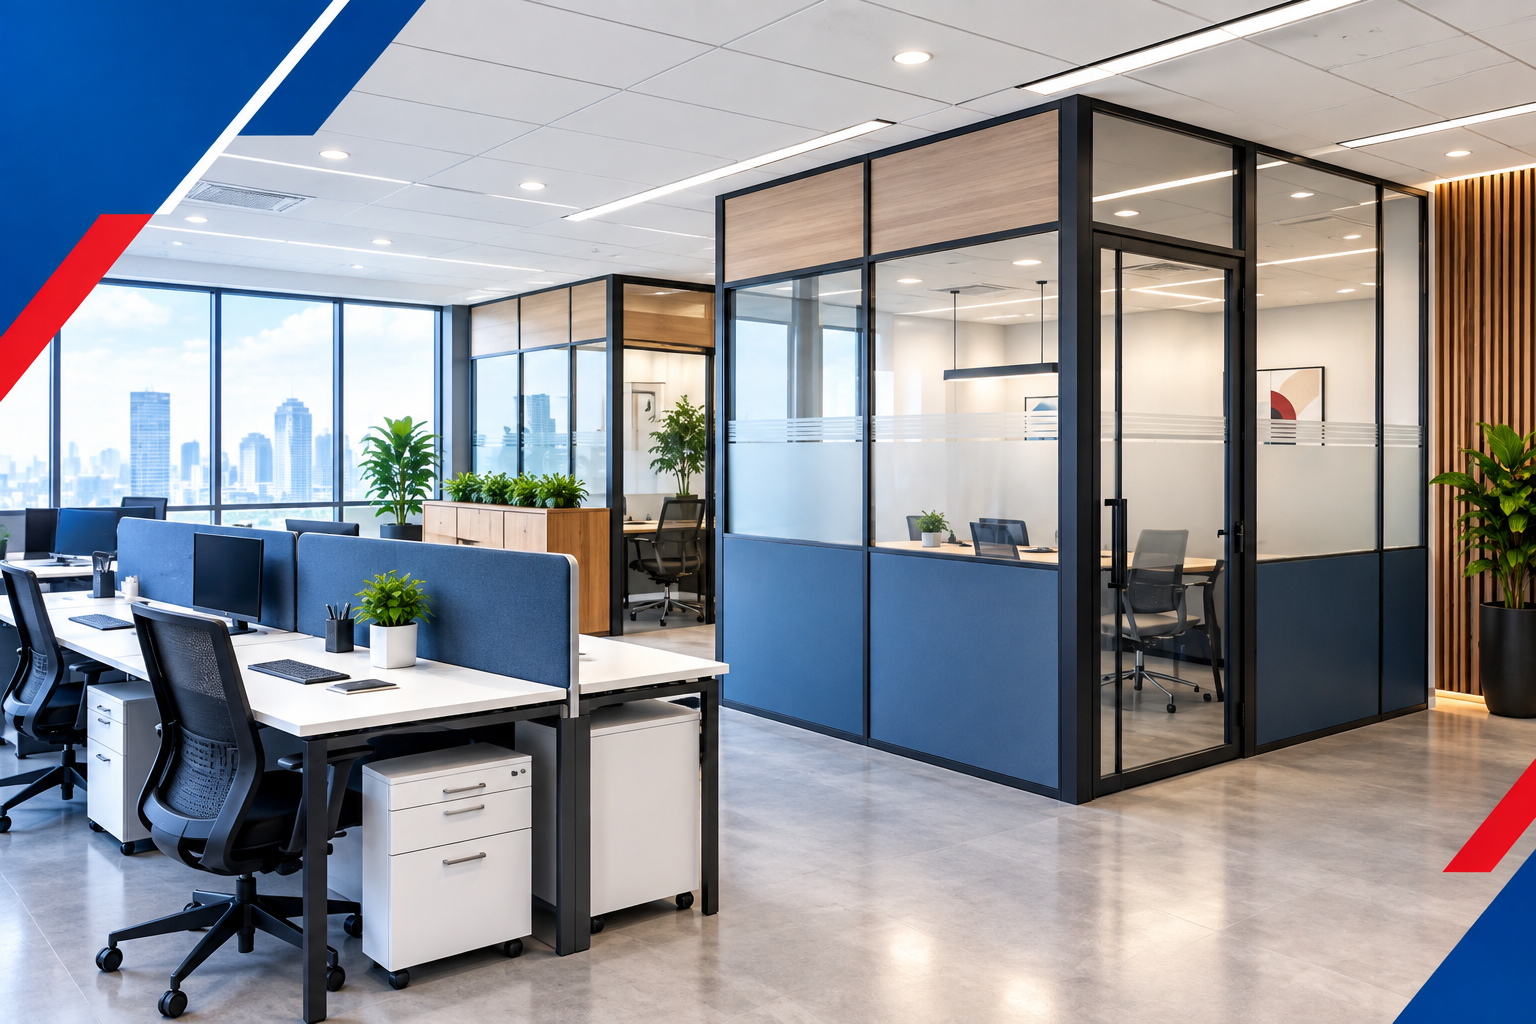
One of the simplest benefits of partitions is the ability to divide a large office into dedicated work zones.
For example, an office could include:
- Individual workstation zones
- Team work areas
- Meeting areas
- Quiet workspaces
- Reception space
- Client consultation rooms
This makes it easier for employees to understand how different areas should be used.
Partitions can also help separate high-traffic areas from quieter work zones, creating a more organized workplace.
Improve Privacy Without Completely Closing the Space
Open offices can encourage communication, but some activities require greater privacy.
Partitions can create visual separation for:
- HR discussions
- Management meetings
- Client consultations
- Financial discussions
- Interviews
- Private calls
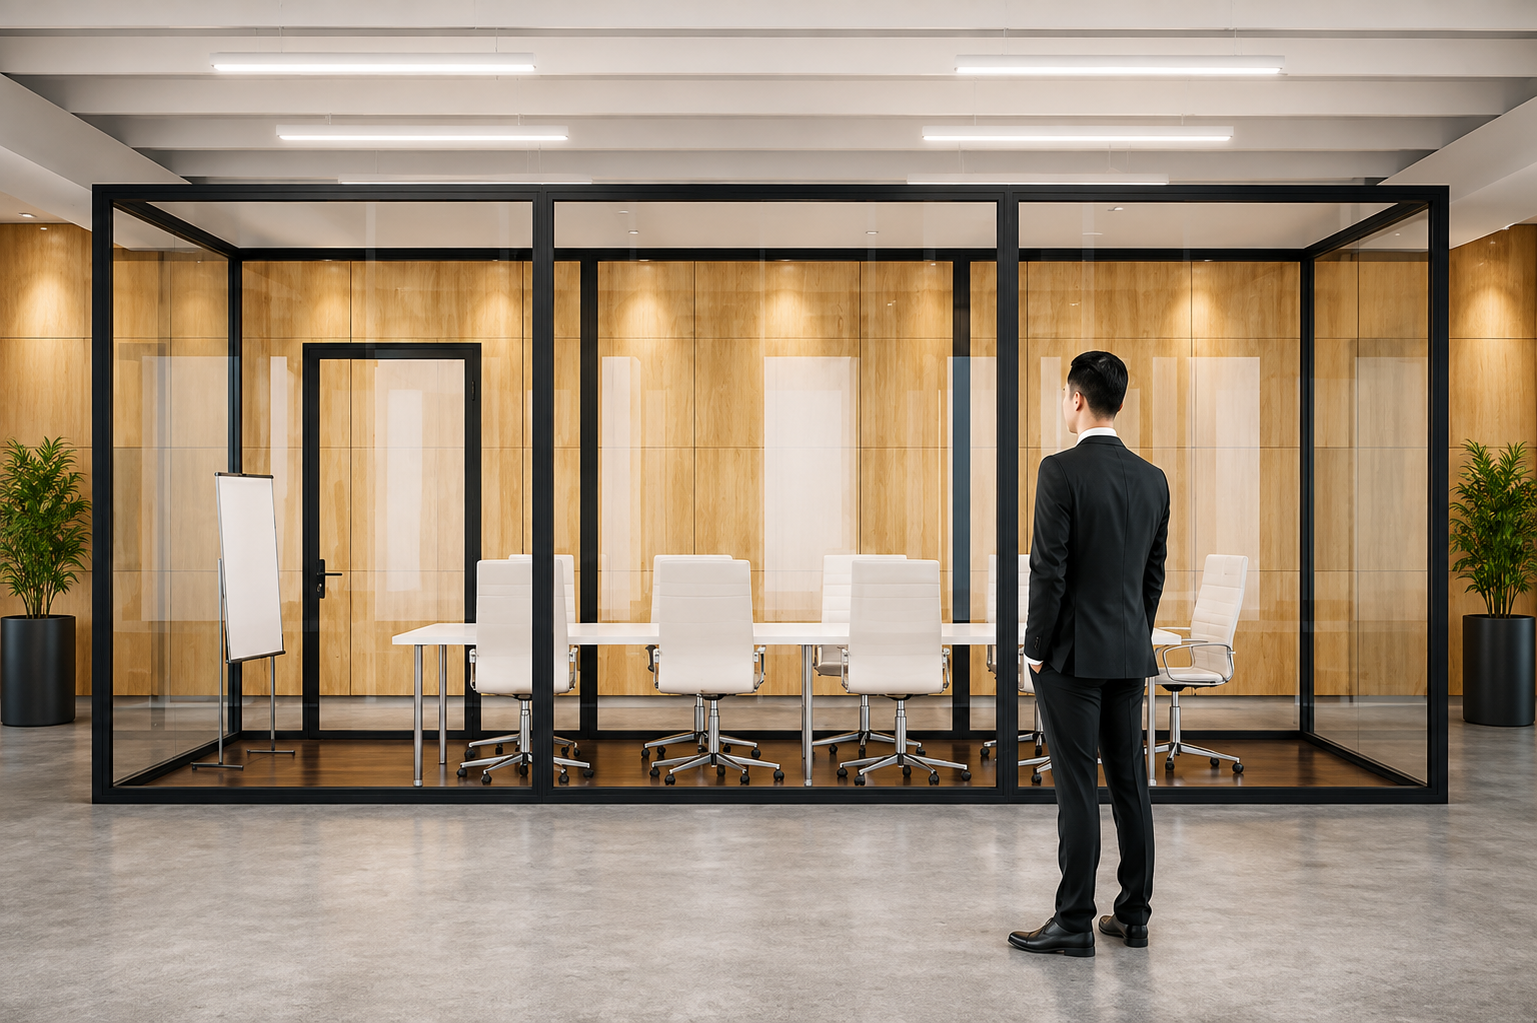
Glass or partially glazed partitions can provide separation while allowing light to move through the workspace.
Workplace guidance from GSA notes that workspace planning may use different partition heights and glazed elements to balance privacy with daylight and visual openness.
Support Flexible Workspace Planning
Business requirements can change over time. A company may increase its workforce, reorganize departments, introduce hybrid working, or require additional meeting areas.
Flexible partition systems can make future changes easier.
For example, an office may initially require:
Open Workstations → Team Area → Meeting Room
Later, the same space may be reorganized into:
Private Offices → Focus Rooms → Collaboration Area
GSA workplace guidance emphasizes designing spaces and systems with flexibility and future reconfiguration in mind.
Businesses considering a flexible office layout can explore professional partition work at https://www.singcons.com/partition.php.
Improve Acoustic Organisation
Noise management is an important part of office planning.
A good partition strategy can help separate noisy activities from quieter work.
For example:
High-Noise Zone
- Collaboration
- Training
- Informal meetings
Medium-Noise Zone
- General workstations
- Team discussions
Low-Noise Zone
- Focus work
- Private conversations
- Confidential tasks
The goal is not necessarily to make every area completely silent. Instead, workspace planning should consider where different levels of activity and privacy are appropriate.
Create Professional Client-Facing Areas
Businesses that regularly meet clients may need a professional reception or consultation area.
Partitions can create a clear separation between:
Client Area → Reception → Meeting Room → Employee Workspace
This can provide visitors with a dedicated space while allowing employees to continue working without unnecessary disruption.
A well-planned partition layout can therefore support both workplace functionality and the professional appearance of the office.
Choose the Right Partition Type
Different office activities may require different partition solutions.
Glass Partitions
Suitable for businesses that want visual openness, natural light, and separation between rooms.
Solid Partitions
Useful where stronger visual separation or greater privacy is required.
Partial-Height Partitions
Can provide workstation separation while maintaining a more open environment.
Modular Partitions
Useful for offices that may need future layout changes.
Acoustic Partitions
Can be considered for areas where sound management and privacy are important.
The best choice depends on the office layout, functional requirements, budget, maintenance needs, and future plans.
How to Plan an Efficient Partition Layout
A practical process can include:
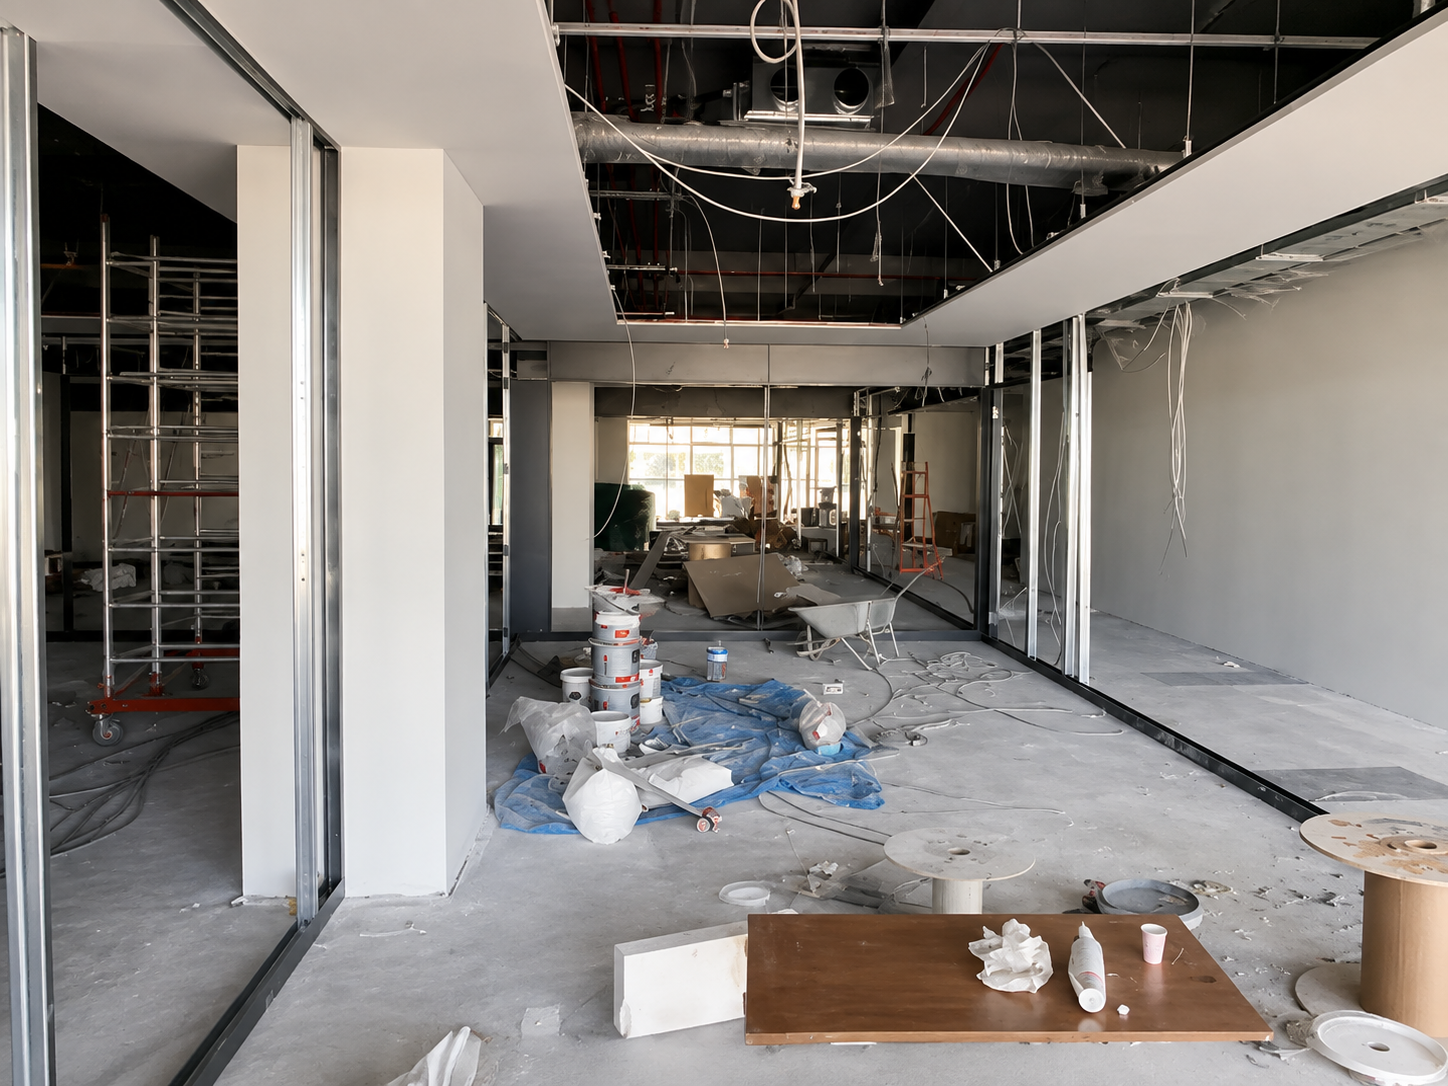
Step 1: Assess the Existing Space
Measure the office and identify doors, windows, columns, utilities, and existing fixed structures.
Step 2: Identify Activities
Determine where employees need to focus, collaborate, meet, communicate, or work privately.
Step 3: Create Functional Zones
Divide the office into appropriate work, meeting, private, and shared areas.
Step 4: Plan Circulation
Ensure employees can move comfortably between workstations, meeting rooms, entrances, and shared facilities.
Step 5: Consider Light and Acoustics
Review natural light paths and identify areas where sound control or privacy may be required.
Step 6: Consider Future Changes
Choose a layout that can adapt when employee numbers or work requirements change.
Step 7: Install the Appropriate Partition System
Use partition solutions that match the purpose of each area and the overall workplace design.
For businesses planning office partitions, professional partition services can be explored at https://www.singcons.com/partition.php.
Frequently Asked Questions
How can partitions improve office space utilisation?
Partitions can divide large or underused areas into practical zones such as workstations, meeting rooms, focus areas, and private spaces.
Do office partitions make a workspace feel smaller?
They can if poorly planned. Using appropriate heights, glazing, layout, and circulation can help maintain an open feeling while still providing useful separation.
Can partitions improve workplace privacy?
Yes. Partitions can provide visual separation and, when appropriately designed with suitable materials and construction, can contribute to privacy and sound management.
Are glass partitions suitable for offices?
Glass partitions can be useful where businesses want room separation while maintaining visual openness and access to daylight.
Can office partitions be changed later?
Some partition systems are designed to support reconfiguration. The suitability depends on the specific system and how the office has been constructed.
How should partitions be planned for a growing business?
Businesses should consider future employee numbers, changing work patterns, additional meeting requirements, and the possibility of reorganizing departments before finalizing the layout.
Conclusion
Modern partitions can play an important role in improving office space utilisation. Instead of treating the workplace as one large open area, businesses can use partitions to create dedicated work zones, meeting rooms, focus areas, private spaces, and collaboration zones.
A successful partition strategy should consider more than appearance. Privacy, acoustics, circulation, natural light, employee activities, flexibility, and future business requirements should all be part of the planning process.
For businesses looking to create practical and organized office layouts, professional partition work can provide a structured way to divide and improve available workspace. Visit https://www.singcons.com/partition.php for more information.
Need for Better Workspace Utilisation
Businesses need workspace layouts that can support different activities without unnecessarily increasing their office footprint. Proper partition planning can help convert available floor space into functional areas while maintaining a balance between privacy, collaboration, movement, and openness.
Transform Your Office Space
With a well-planned partition layout, an ordinary open office can be transformed into a more structured, flexible, and functional workplace. The right combination of work zones, meeting spaces, privacy areas, and circulation paths can help businesses make better use of the space they already have.